Save
Ask
Tour
Hide
Share
$200,000
New Listing

6833 Bobtail Drive
Colorado Springs, CO 80911

For Sale|Townhouse|Active
2
Beds
1
Total Bath
1
Full Bath
764
SqFt
$262
/SqFt
1986
Built
County:
El Paso
Listing courtesy of Exp Realty LLC: [email protected]
6833 Bobtail Drive6833 Bobtail Drive6833 Bobtail Drive6833 Bobtail Drive
Save
Ask
Tour
Hide
Share

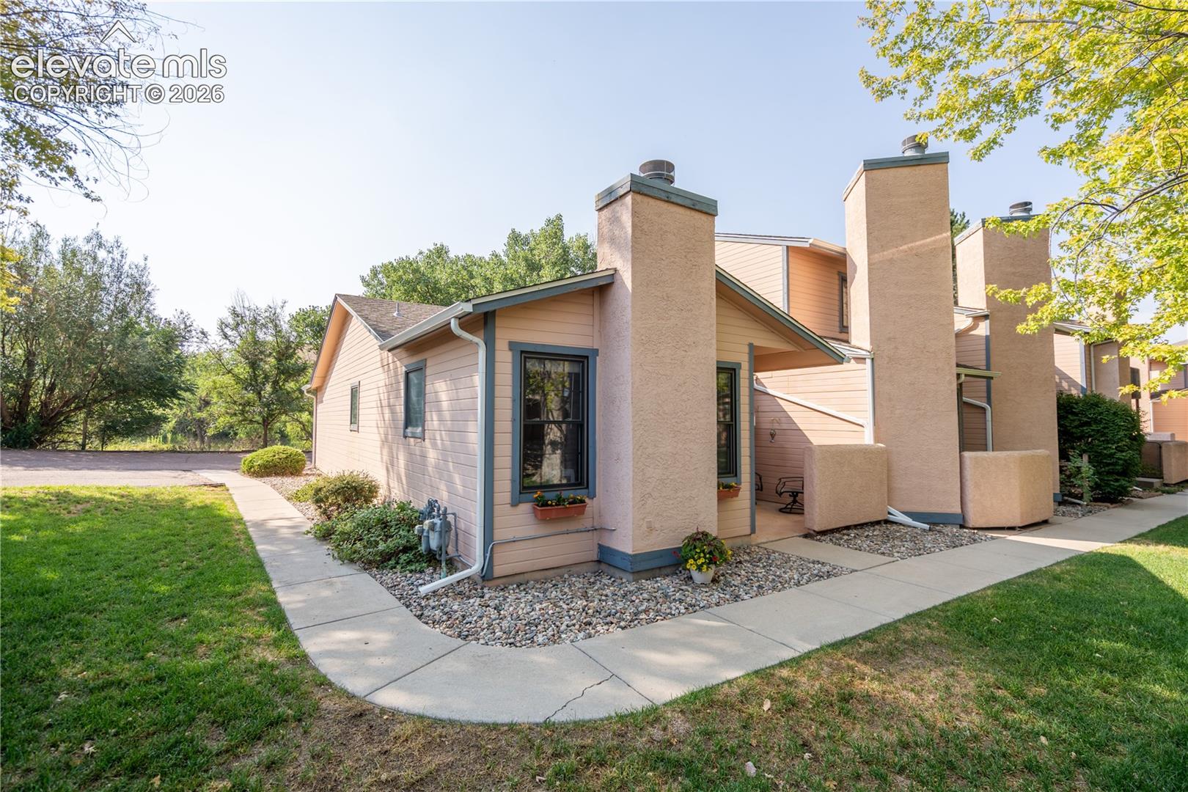
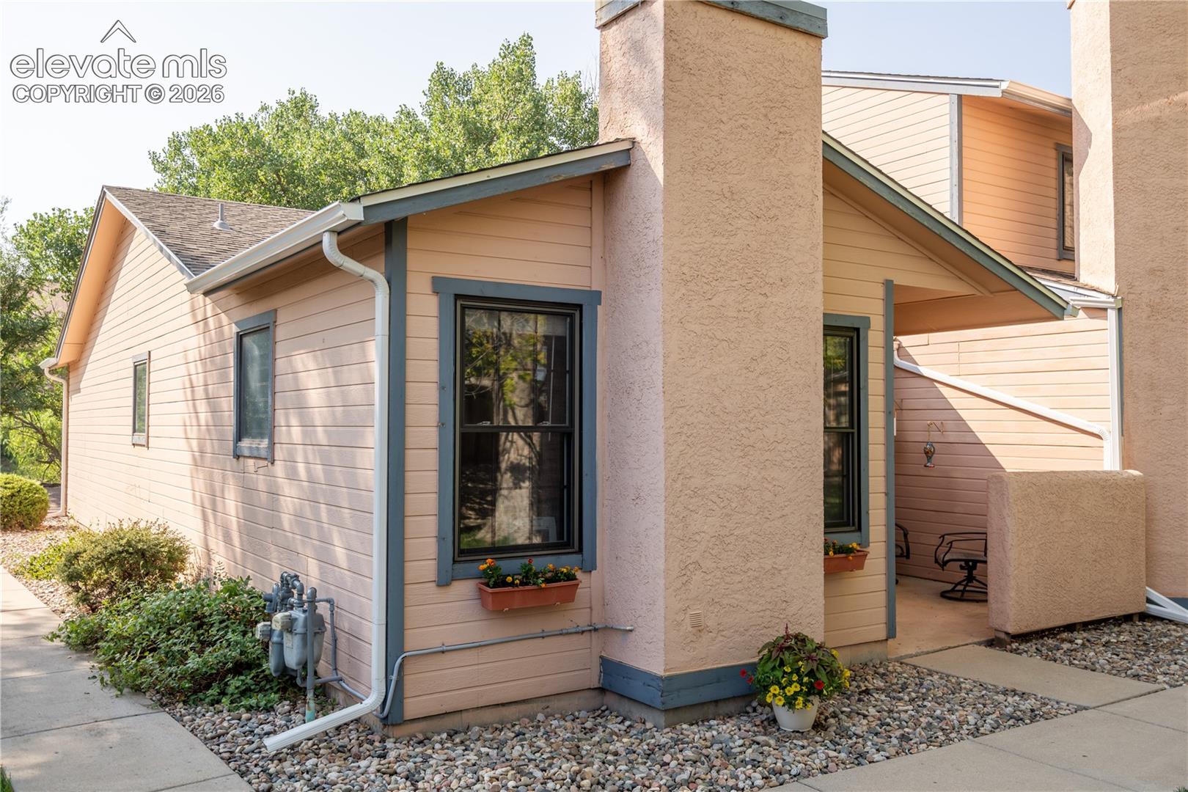
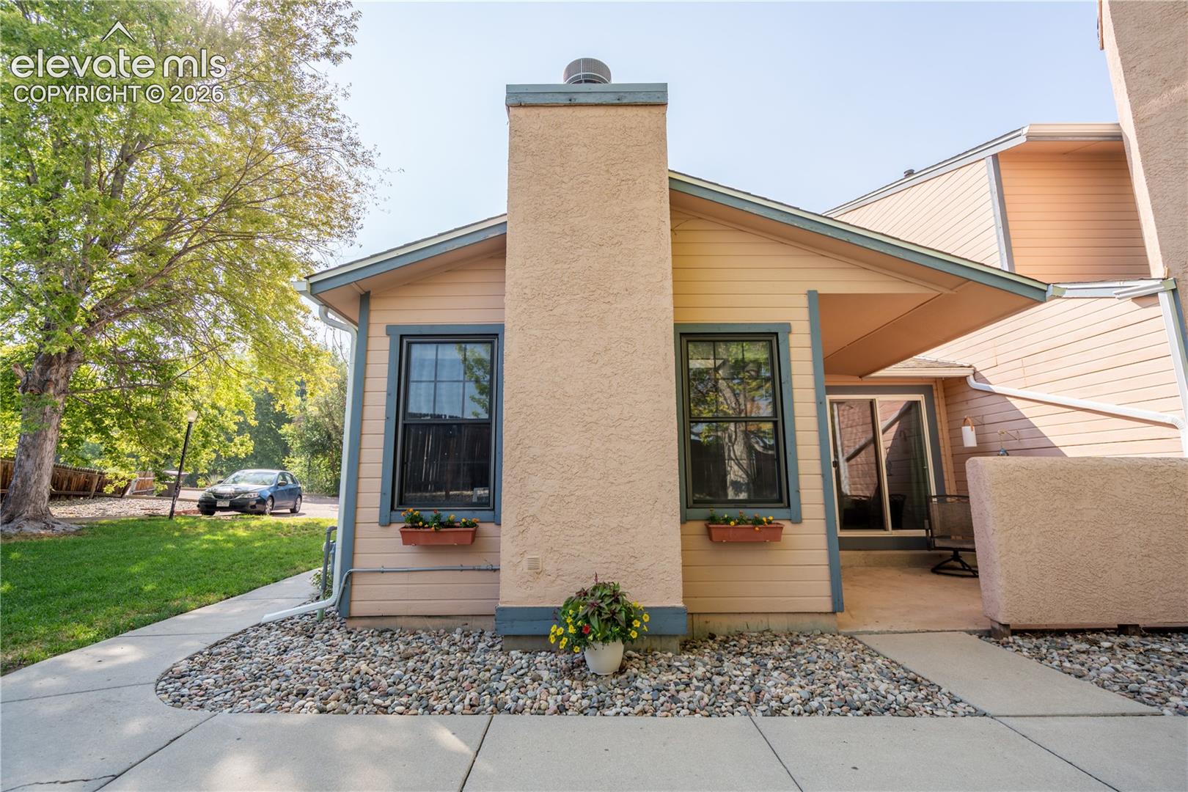
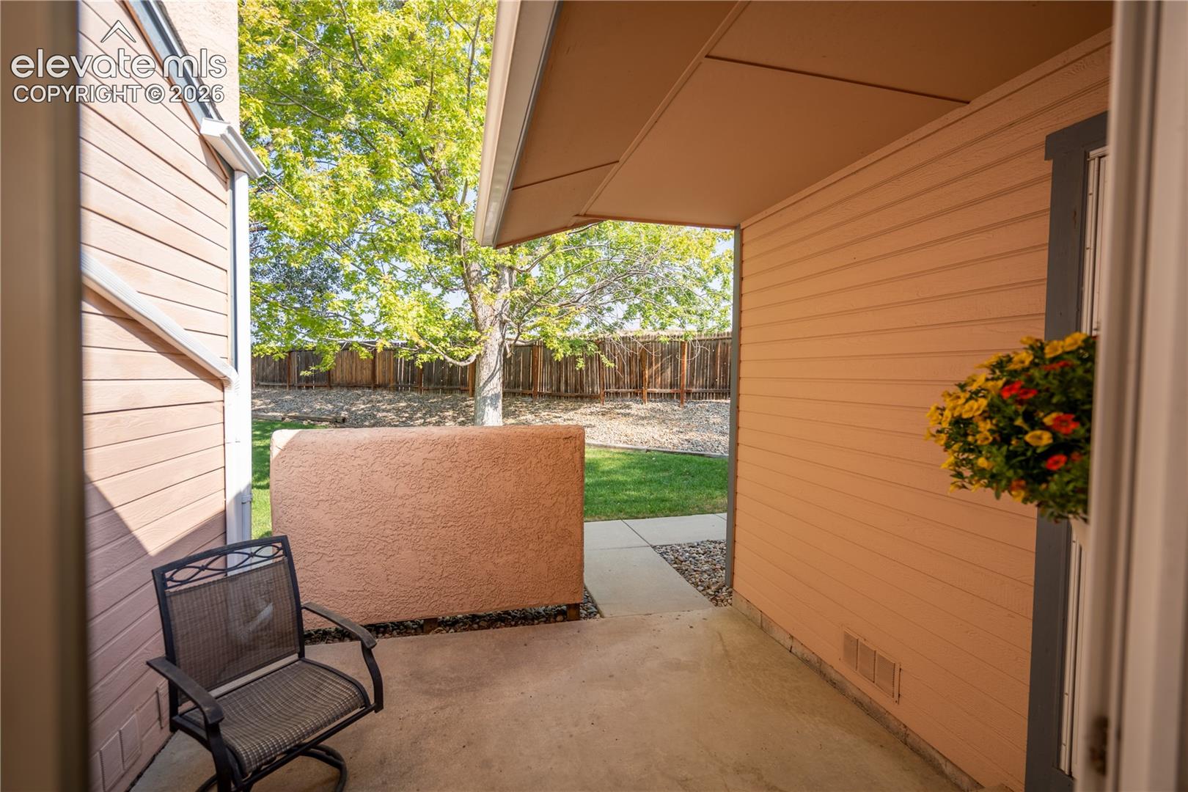
Welcome home to the best-positioned end unit in the neighborhood, offering single-level living, an attached 1-car garage, a private patio, and a quiet setting surrounded by mature trees and open green space. Fresh interior paint, two skylights, and generous natural light create a bright, welcoming atmosphere that feels move-in ready from the moment you step inside. The open living and dining area provides an easy flow for everyday life and entertaining, with a cozy gas fireplace adding warmth and character. The kitchen overlooks the main living space, while the sliding glass door from the master extends the home outdoors to a peaceful patio, perfect for morning coffee, grilling, container gardening, or unwinding at the end of the day. Both bedrooms are conveniently located on the main level near the full bathroom. The primary bedroom features a spacious closet and direct patio access, adding to the home’s comfortable and practical layout. The attached garage offers secure parking, storage, and direct access into the home, while nearby guest parking makes visits easy. Enjoy a low-maintenance lifestyle in a tucked-away setting with convenient access to Fort Carson, Fountain, I-25, shopping, parks, schools, and everyday amenities. This inviting end-unit townhome combines privacy, natural light, functional living space, and a location that makes it easy to feel at home.

Save
Ask
Tour
Hide
Share
Listing Snapshot
Price 
$200,000
Days On Site 
0 Days
Bedrooms 
2
Inside Area (SqFt) 
764 sqft
Total Baths 
1
Full Baths 
1
Partial Baths 
N/A
Lot Size 
0.0333 Acres
Year Built 
1986
MLS® Number 
4642270
Status 
Active
Property Tax 
$1,396.48
HOA/Condo/Coop Fees 
$284.47 monthly
Sq Ft Source 
N/A
Friends & Family
Recent Activity
16 hours agoListing updated with changes from the MLS®
16 hours agoListing first seen on site
General Features
Acres 
0.0333
Attached Garage 
Yes
Garage 
Yes
Garage Spaces 
1
Parking 
ConcreteDrivewayAttached
Property Sub Type 
Townhouse
Security 
Gated Community
SqFt Above 
764
SqFt Total 
764
Style 
Ranch
Utilities 
Cable AvailableElectricity ConnectedNatural Gas ConnectedNatural Gas Available
Water Source 
Public
Interior Features
Appliances 
DishwasherRangeRefrigeratorVented Exhaust FanMicrowave
Basement 
Crawl Space
Cooling 
Ceiling Fan(s)
Electric 
220 Volts in Kitchen
Fireplace 
Yes
Fireplace Features 
Wood Burning
Fireplaces 
1
Flooring 
CarpetWood
Heating 
Forced AirNatural Gas
Interior 
High Speed Internet
Laundry Features 
Main Level
Bathroom 
Level - Main
Bedroom 
Dimensions - 9.0x11.0Level - Main
Dining Room 
Dimensions - 9.0x12.0Level - Main
Kitchen 
Dimensions - 10.0x12.0Level - Main
Laundry 
Dimensions - 3.0x5.0Level - Main
Living Room 
Dimensions - 11.0x12.0Level - Main
Master Bedroom 
Dimensions - 11.0x13.0Level - Main
Save
Ask
Tour
Hide
Share
Exterior Features
Lot Features 
Near Public TransitLandscapedCul-De-SacLevel
Roof 
Shingle
Community Features
Association Dues 
284.47
Financing Terms Available 
CashConventionalFHAVA Loan
HOA Fee Frequency 
Monthly
MLS Area 
Sundowner Townhome Sub
School District 
Academy-20
Schools
School District
Academy-20
Elementary School
Martin Luther King Jr.
Middle School
Janitell
High School
Unknown
Listing courtesy of Exp Realty LLC: [email protected]


The real estate listing information and related content displayed on this site is provided exclusively for consumers’ personal, non-commercial use and may not be used for any purpose other than to identify prospective properties consumers may be interested in purchasing. This information and related content is deemed reliable but is not guaranteed accurate by the Pikes Peak REALTOR® Services Corp d/b/a elevateMLS. Copyright 2026
Last checked: 2026-08-10 08:46 AM UTC

Neighborhood & Commute
Source: Walkscore
Save
Ask
Tour
Hide
Share